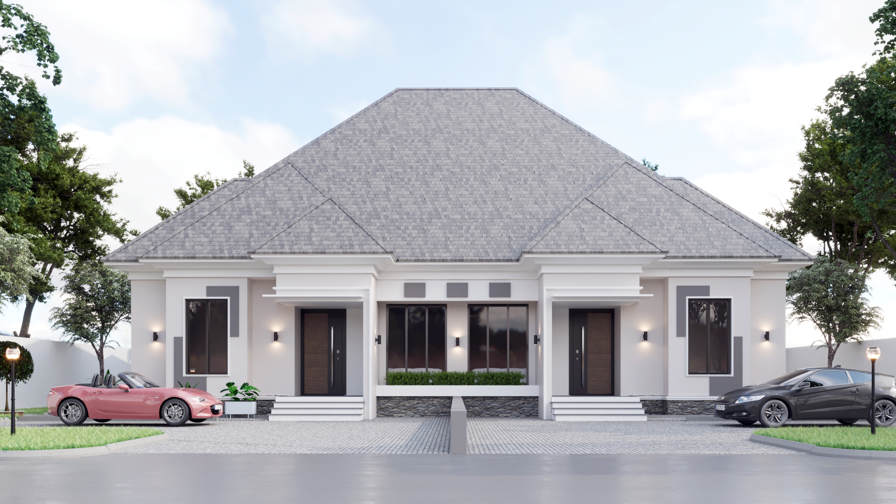
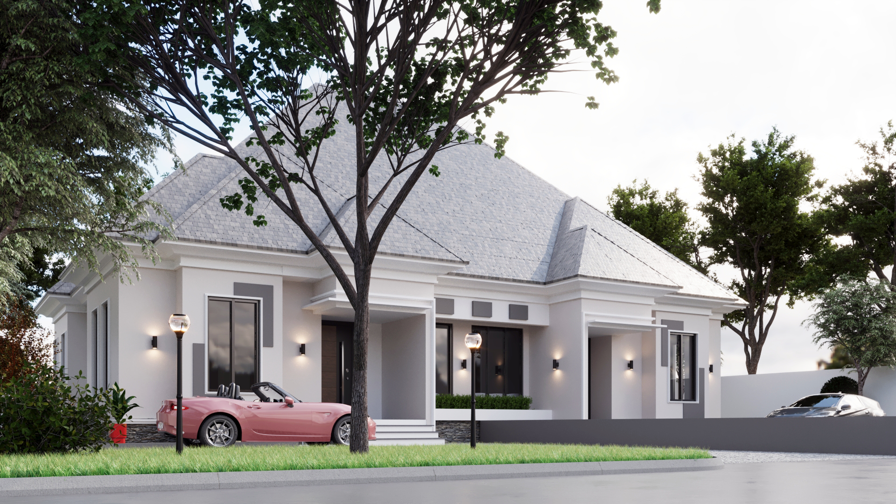
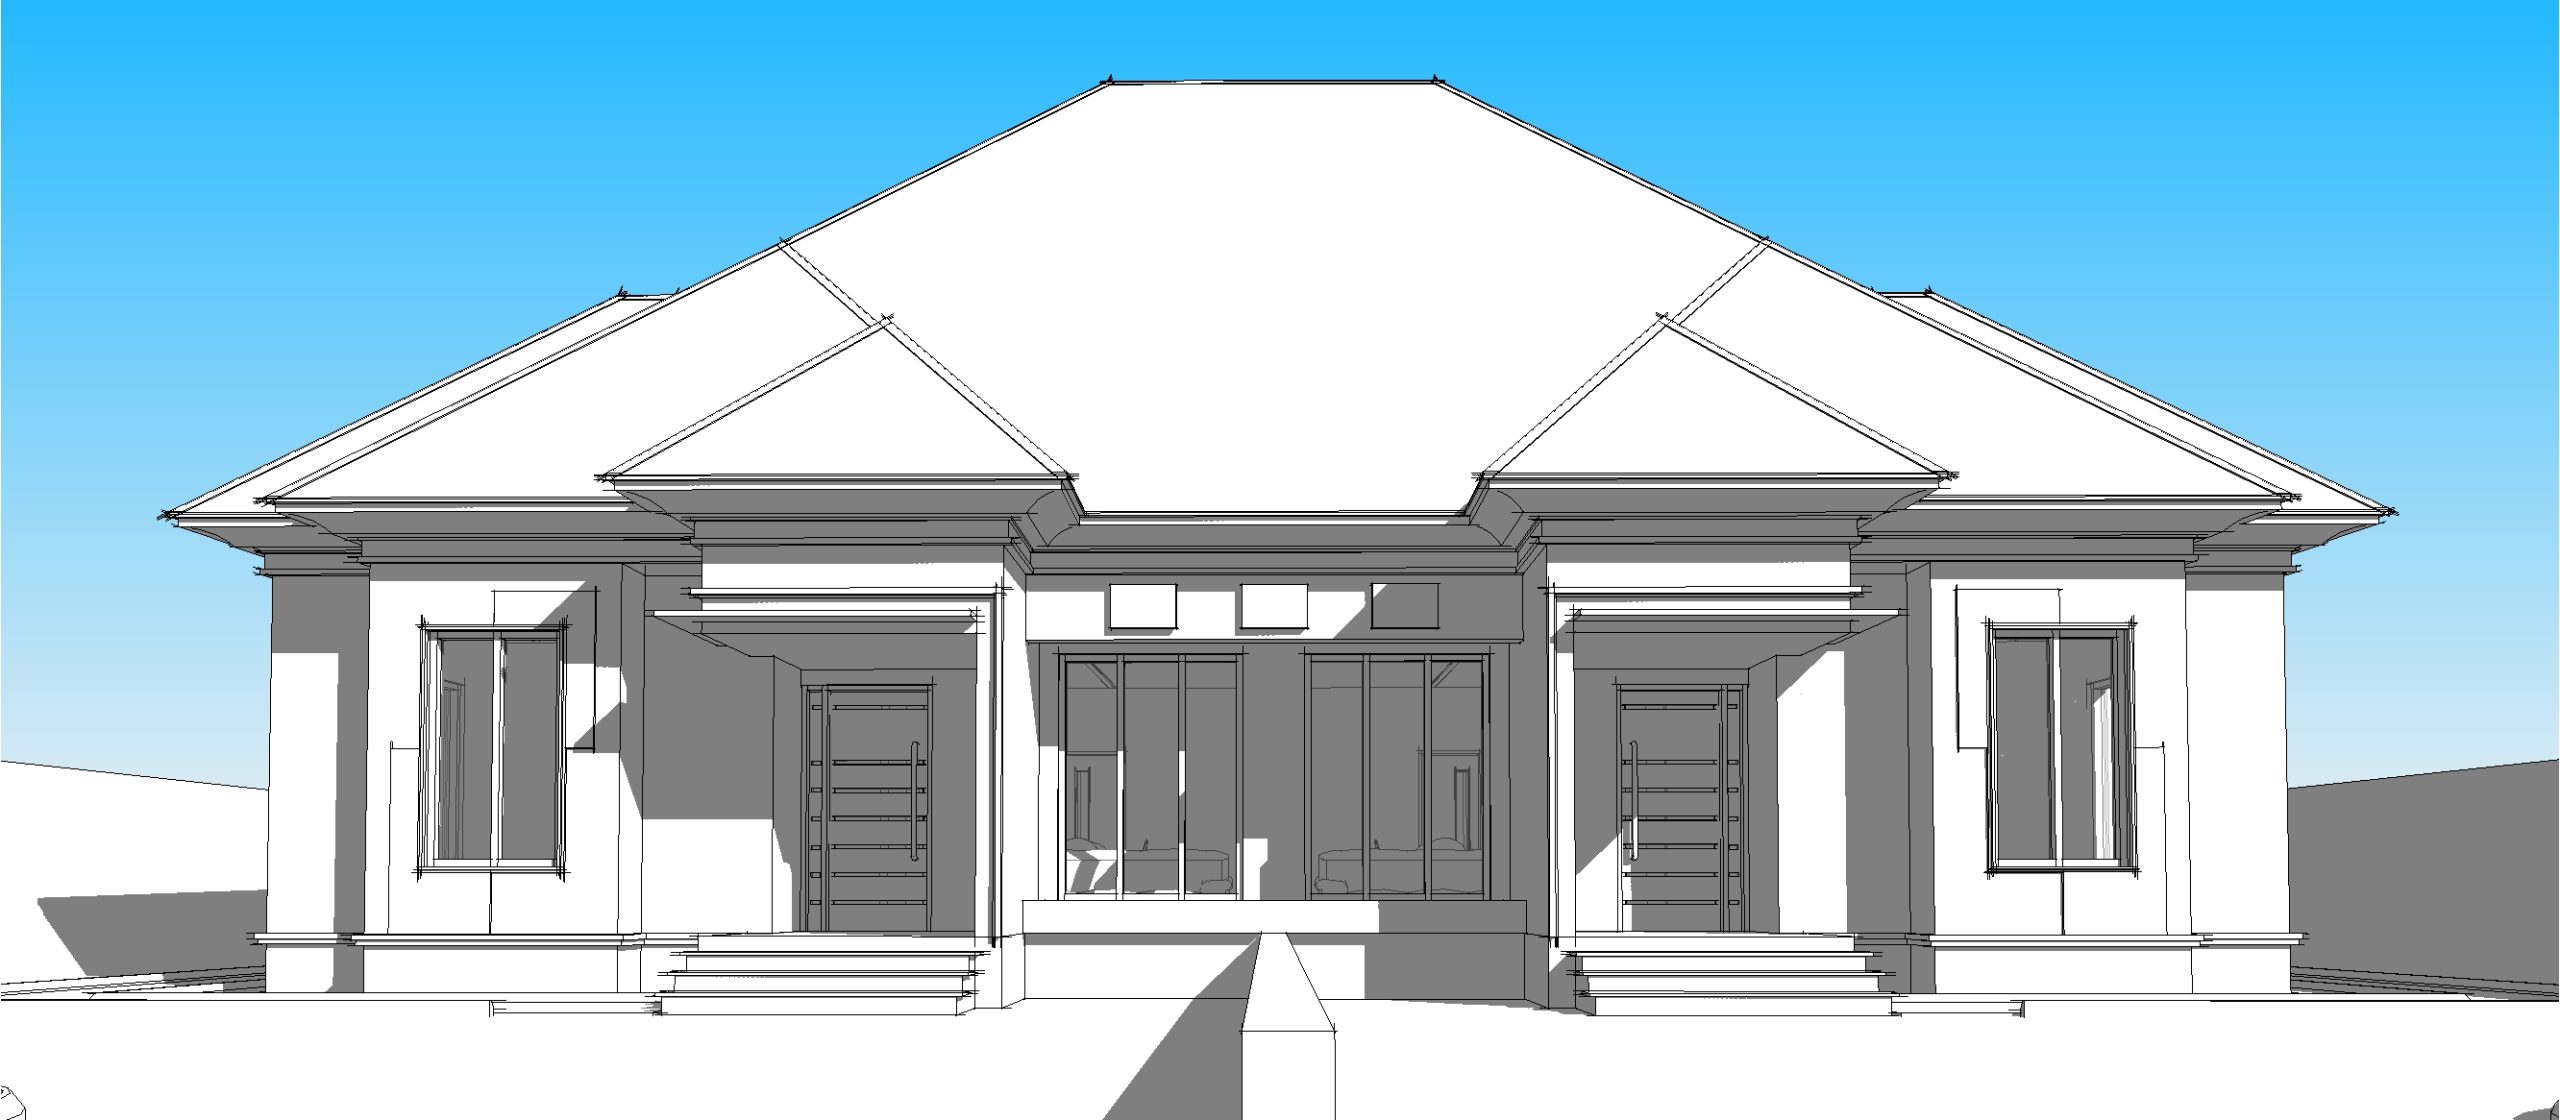
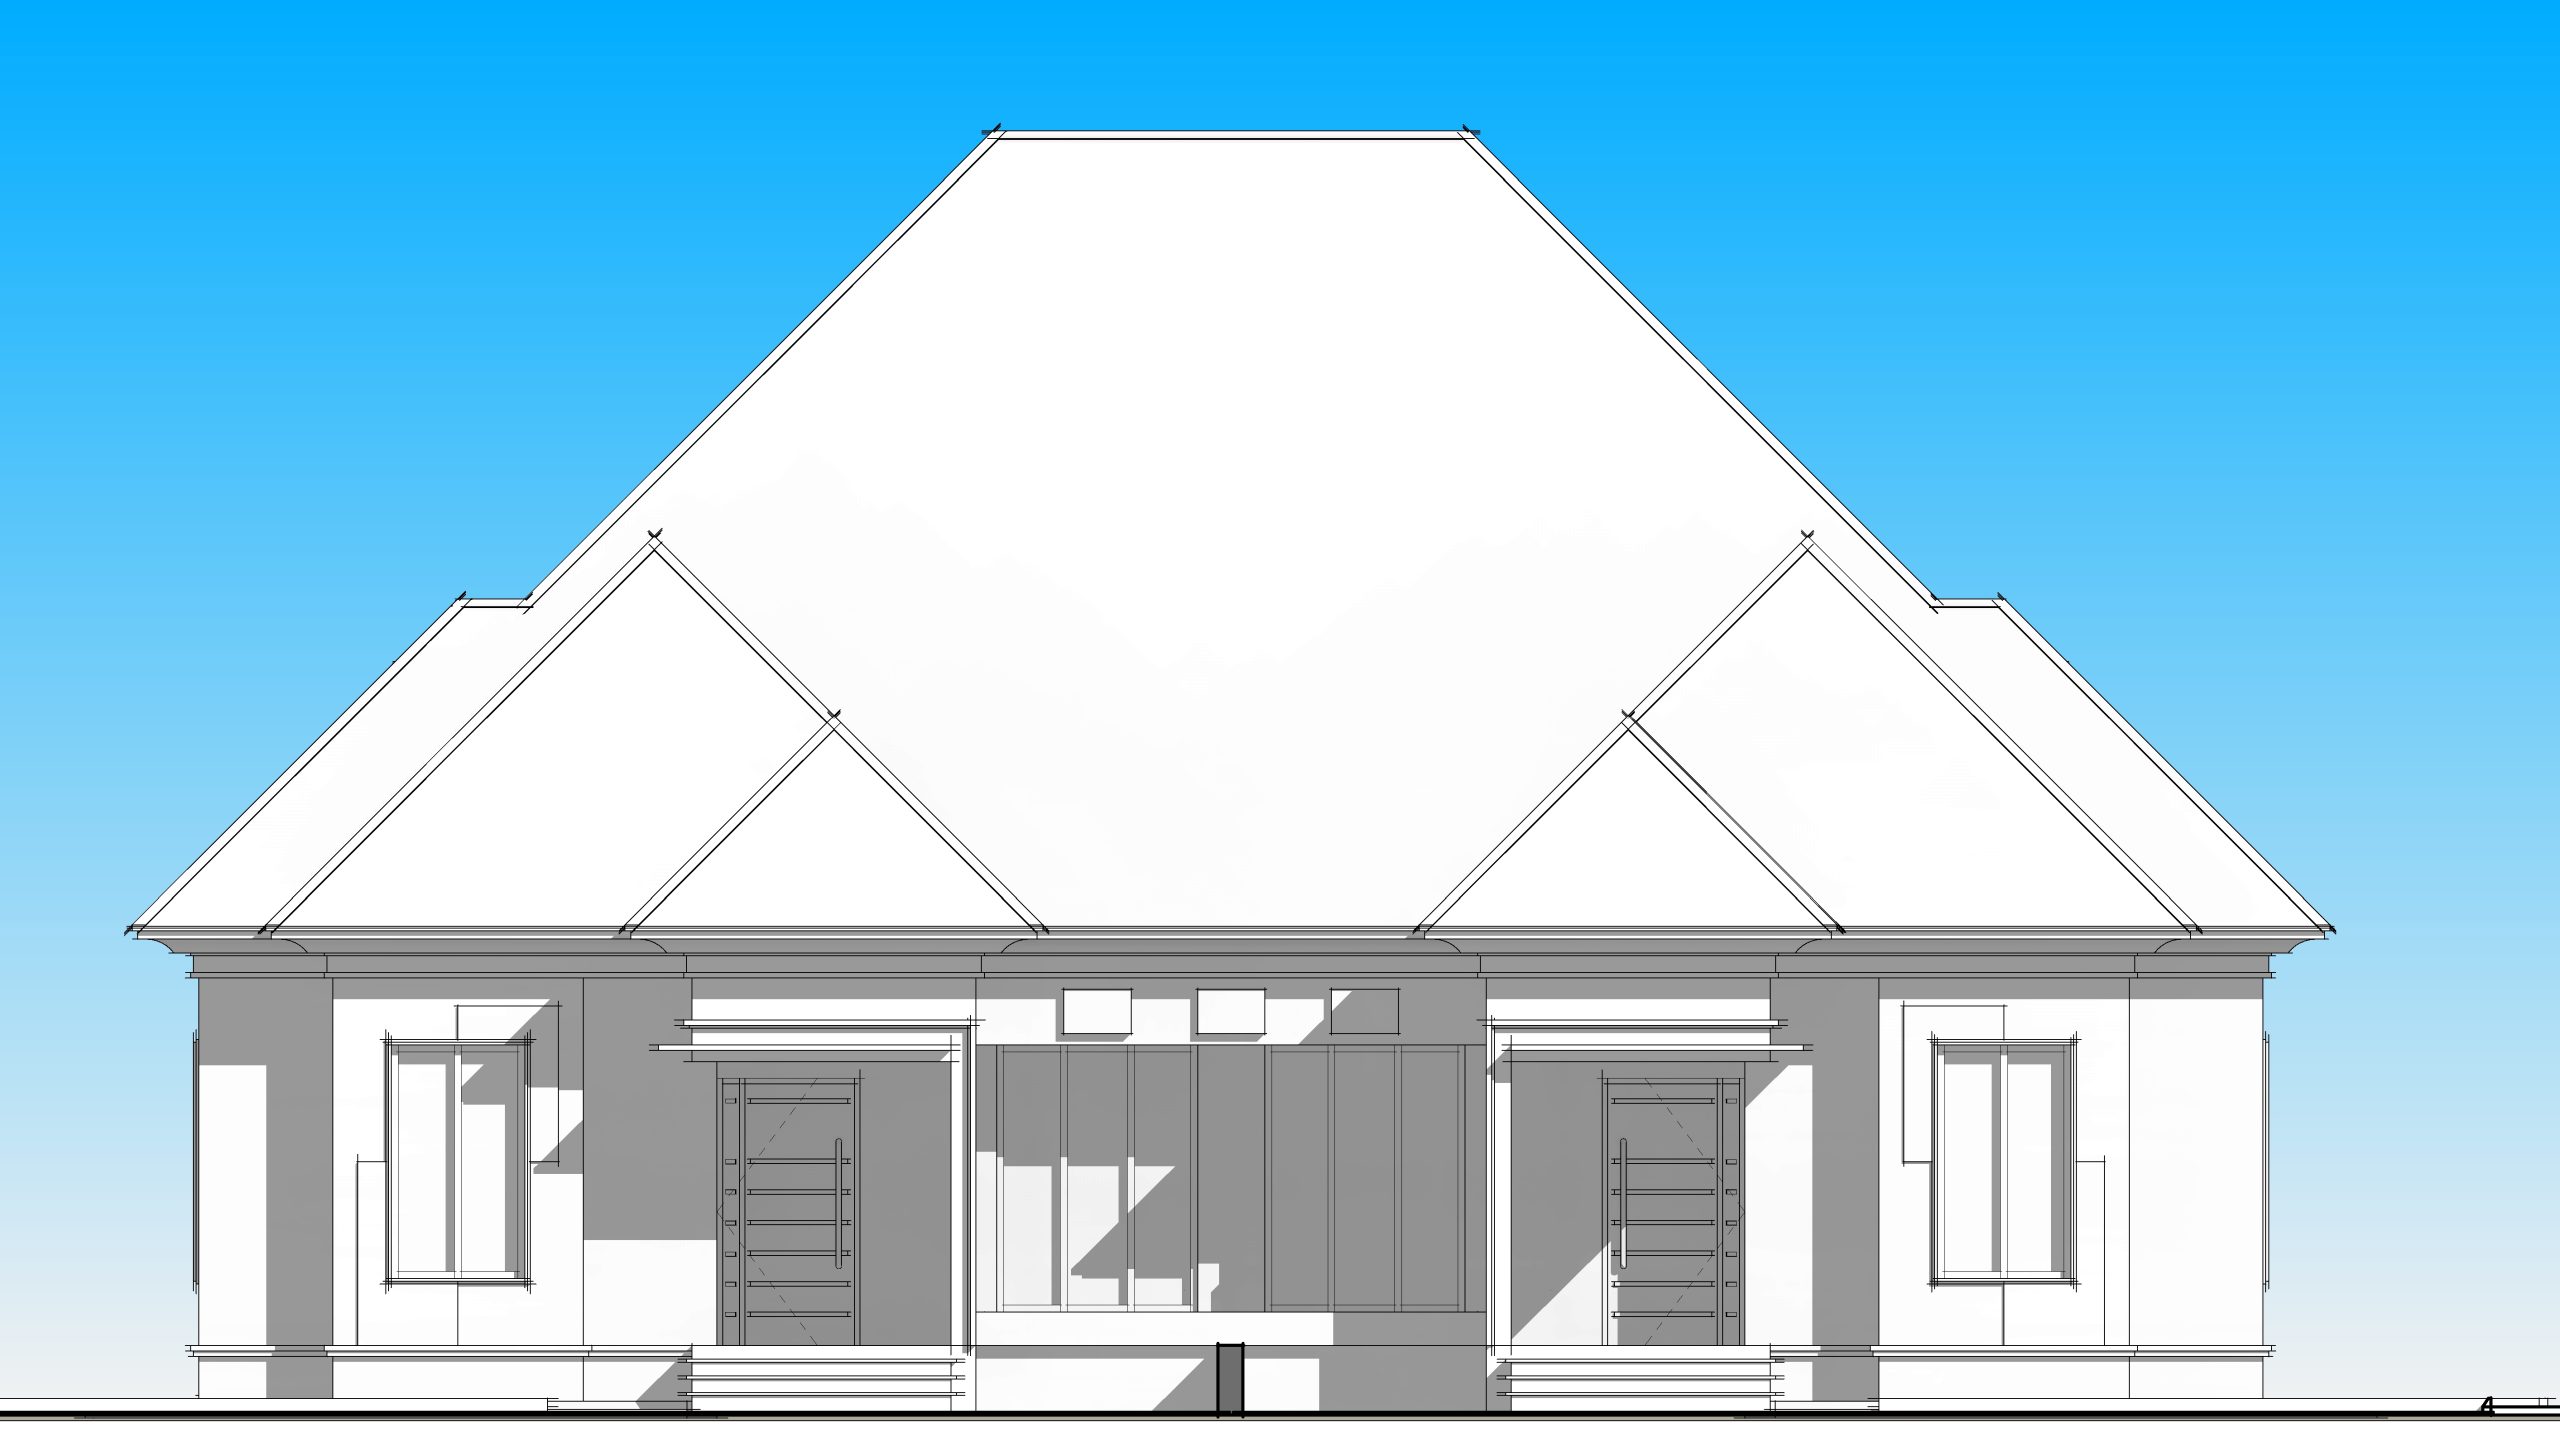
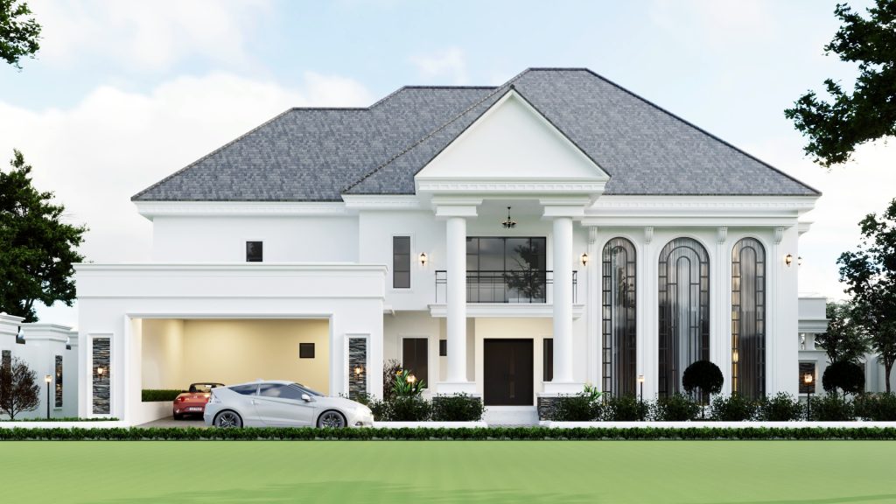
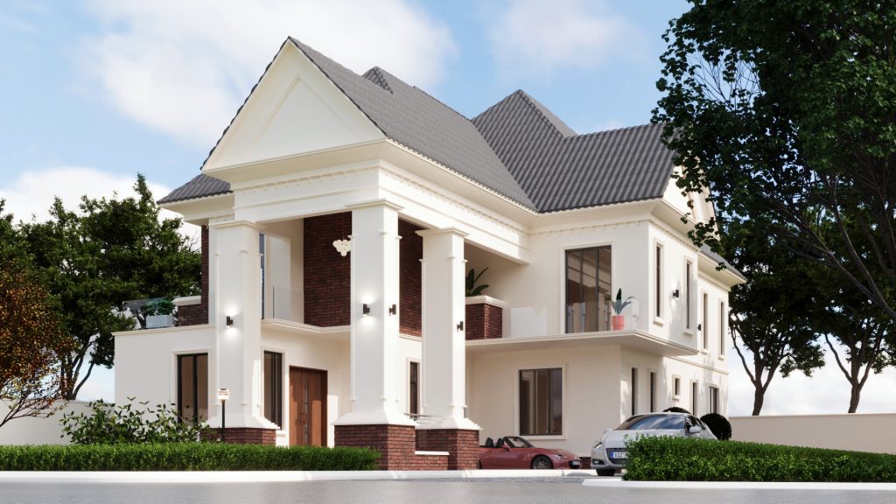
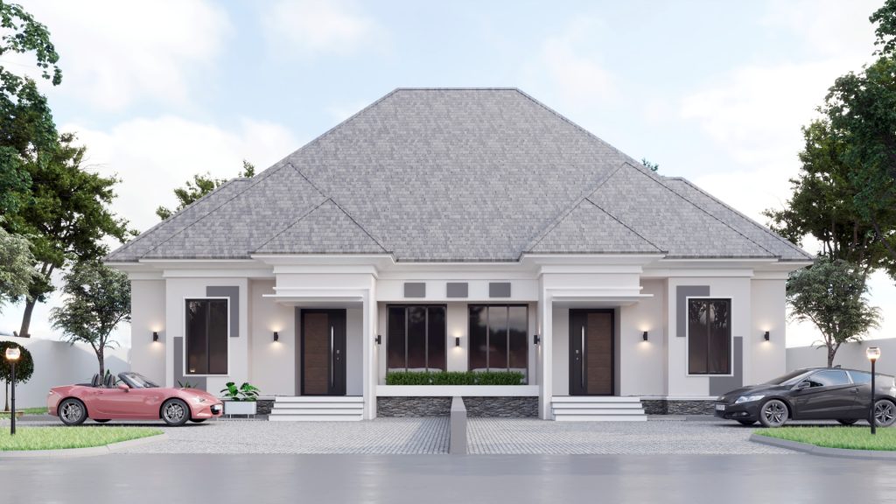
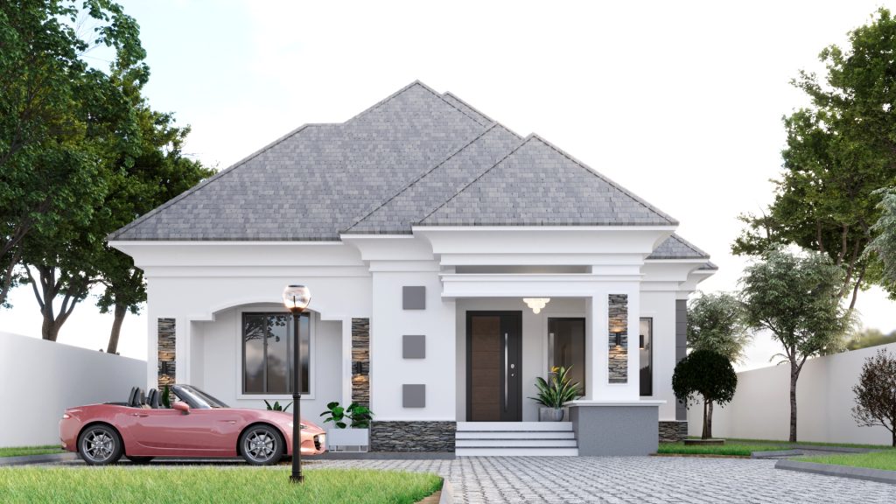
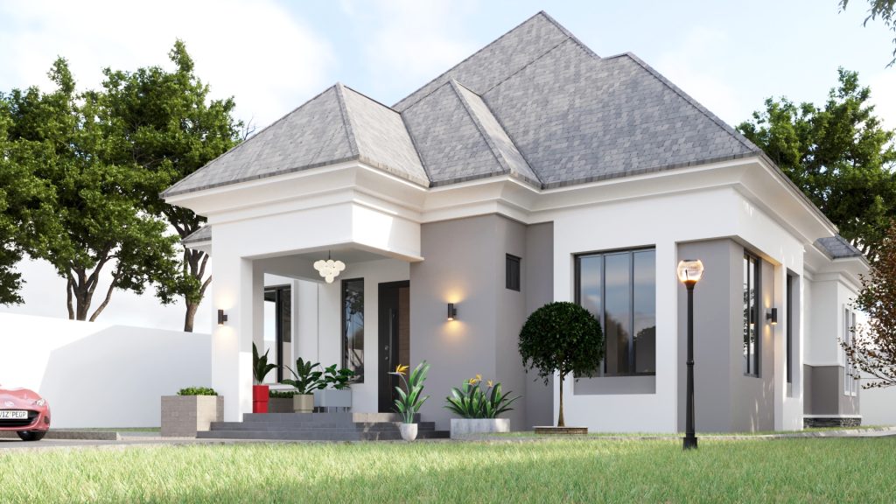
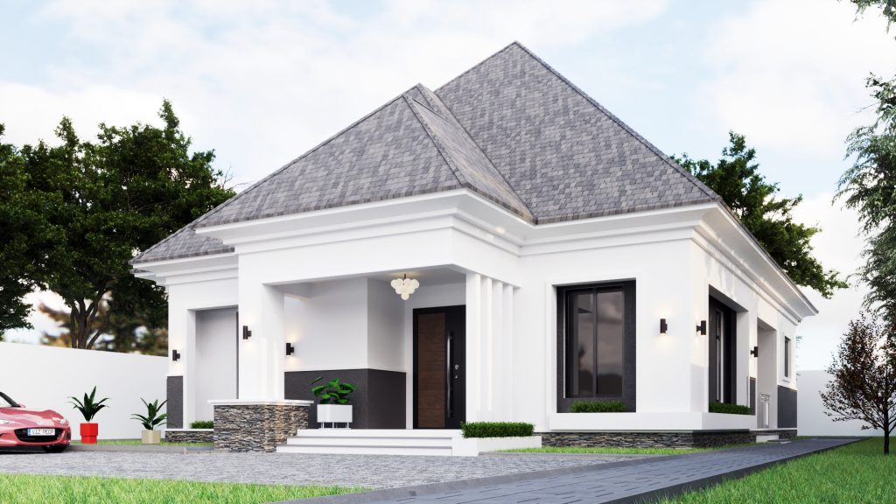
This modern semi-detached bungalow building design typically consists of two separate units that share a common wall. Each unit have a spacious lounge, 2 comfortable bedrooms, a cozy dining room, and a well-equipped kitchen that includes a store for storing household essentials.
The interior design is modern and stylish, featuring neutral colors, clean lines, and functional spaces. The lounge is light-filled and airy, with comfortable seating and plenty of storage. The bedrooms is designed for maximum comfort and include ample closet space. The dining room is designed for both formal and informal meals and the kitchen is designed to provide ample space for cooking, preparing food, and storing supplies.
Exterior features of the bungalows include a private patio or deck area, well-manicured landscaping, and ample parking. The design also include energy-efficient features such as high-quality insulation, energy-efficient windows and doors, and energy-saving lighting and appliances.
Overall, the design is modern, functional, and aesthetically pleasing, creating a comfortable and inviting living space for residents.
This modern semi-detached bungalow building design typically consists of two separate units that share a common wall. Each unit have a spacious lounge, 2 comfortable bedrooms, a cozy dining room, and a well-equipped kitchen that includes a store for storing household essentials.
The interior design is modern and stylish, featuring neutral colors, clean lines, and functional spaces. The lounge is light-filled and airy, with comfortable seating and plenty of storage. The bedrooms is designed for maximum comfort and include ample closet space. The dining room is designed for both formal and informal meals and the kitchen is designed to provide ample space for cooking, preparing food, and storing supplies.
Exterior features of the bungalows include a private patio or deck area, well-manicured landscaping, and ample parking. The design also include energy-efficient features such as high-quality insulation, energy-efficient windows and doors, and energy-saving lighting and appliances.
Overall, the design is modern, functional, and aesthetically pleasing, creating a comfortable and inviting living space for residents.
Full Spec & Features
Basic Features
Bedrooms: 4
Stories: 1
Baths: 4
Garages: 1
Dimension
Width: 72.9
Area
Total: 245.2
* Total Square Footage typically only includes conditioned space and does not include garages, porches, bonus rooms, or decks.
Ceiling
Roof
Exterior Wall Framing
Bedroom Features
Kitchen Features
Additional Room Features
Garage Features
Lot Characteristics
Outdoor Spaces
Rooms
Plan ID: 4662
This modern semi-detached bungalow building design typically consists of two separate units that share a common wall. Each unit have a spacious lounge, 2 comfortable bedrooms, a cozy dining room, and a well-equipped kitchen that includes a store for storing household essentials.
The interior design is modern and stylish, featuring neutral colors, clean lines, and functional spaces. The lounge is light-filled and airy, with comfortable seating and plenty of storage. The bedrooms is designed for maximum comfort and include ample closet space. The dining room is designed for both formal and informal meals and the kitchen is designed to provide ample space for cooking, preparing food, and storing supplies.
Exterior features of the bungalows include a private patio or deck area, well-manicured landscaping, and ample parking. The design also include energy-efficient features such as high-quality insulation, energy-efficient windows and doors, and energy-saving lighting and appliances.
Overall, the design is modern, functional, and aesthetically pleasing, creating a comfortable and inviting living space for residents.